01
General arrangement plans
Dimensions, floor finishes, reflected ceiling plans and lighting.
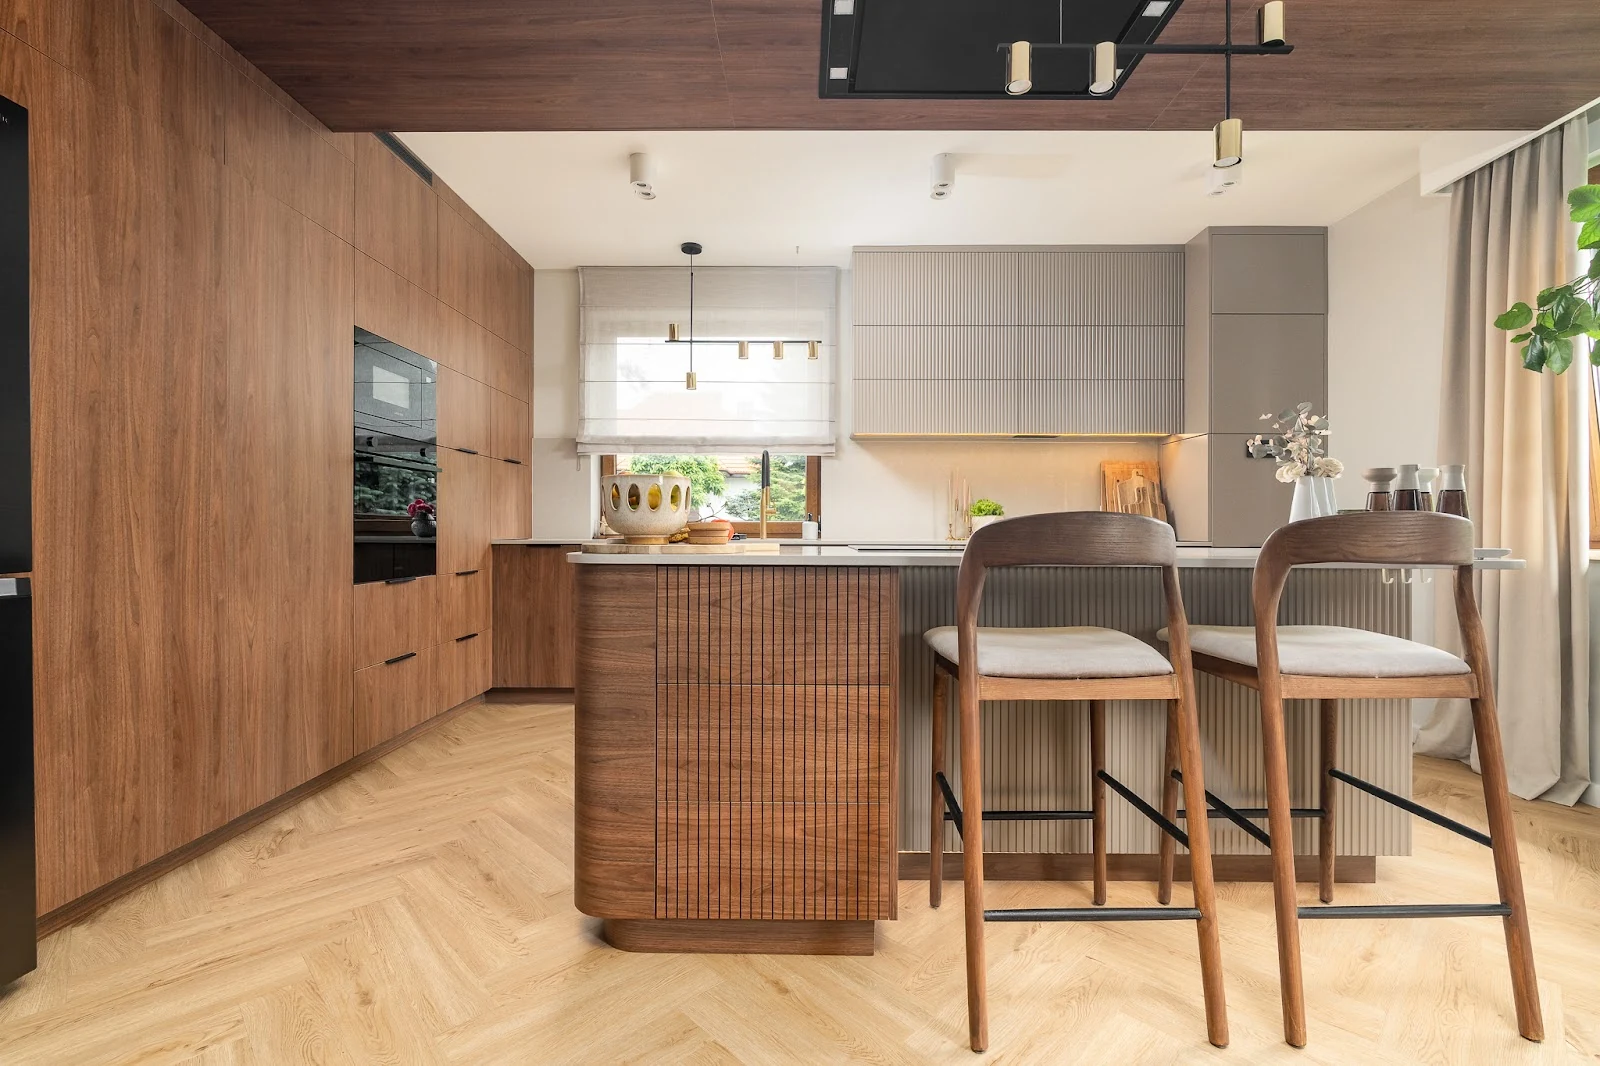
You send the approved concept and visualisations. I return a complete set of construction drawings your contractors can build from: plans, wall elevations, electrical layouts, ceilings, joinery with sections, bathrooms, details for stone, mirrors and LED, and material schedules. All under your title block.
Residential project · 17 anonymised sample sheets
All sheets are shown in English – every set is delivered fully labelled in English or German.
All client data has been removed. A full drawing set usually contains 70–150 A3 sheets.
Download all 17 sample sheets (PDF, A3)The exact scope is agreed in writing before work starts.
Dimensions, floor finishes, reflected ceiling plans and lighting.
Every wall dimensioned from finished floor level.
Material junctions, built-in elements, stone, mirrors and recessed LED.
Sockets, switches, circuits, power for joinery and lighting.
Elevations, sections, front divisions, tile layouts, niches and drains.
Material quantities and 3D axonometric views where sections are not enough.
Drawings follow ISO 128 and ISO 7519. On request, I use DIN 1356 conventions for Germany or BS 1192 / RIBA conventions for the UK. All dimensions are metric; labels are in English or German.
Email DWG or DXF files, a PDF and the approved visualisations.
Within one working day, you receive the scope, fixed price and deadline in writing.
Drawings are delivered in weekly packages. I check every sheet before it is sent.
Two rounds are included. Questions are answered in writing within 24 hours.
Send one difficult detail or one piece of furniture. Within 1–2 working days you receive a trial sheet with sections or a furniture axonometry, in English or German. Fixed fee €99, credited against your first order.
Send a trial detailNet prices. VAT reverse charge applies to eligible EU companies.
Plans, wall elevations, electrical layouts, ceilings and floor finishes.
Standard scope plus joinery, bathrooms and linear lighting details.
Extended scope plus difficult junctions, stone, mirrors, stairs and detailed LED solutions.
UK: Standard £13 · Extended £17 · Complex £22 per m². Minimum order £260.
40% before work starts, 40% when the full set is delivered for review, and 20% after corrections. Final files are released after each payment.
No. Everything is handled by email.
DWG or DXF plus PDF in. PDF A3 out; DWG files are available on request.
English or German.
Full copyright is transferred after final payment. The work is white label and I do not contact your client.
A full drawing scope for approximately 100 m² is usually completed in one week.
Attach the plans and approved visualisations. I will reply with a written scope, fixed price and deadline within one working day.